
Eight floor plans.
A home for every stage of life.
8 (2–4 rooms)
approx. 77–109 m²
2 per flat
Balcony, terrace or roof terrace
A private cellar room for each flat
Underground car park, 11 parking spaces for cars and bicycles
Lift
Comeniusweg, Hilden
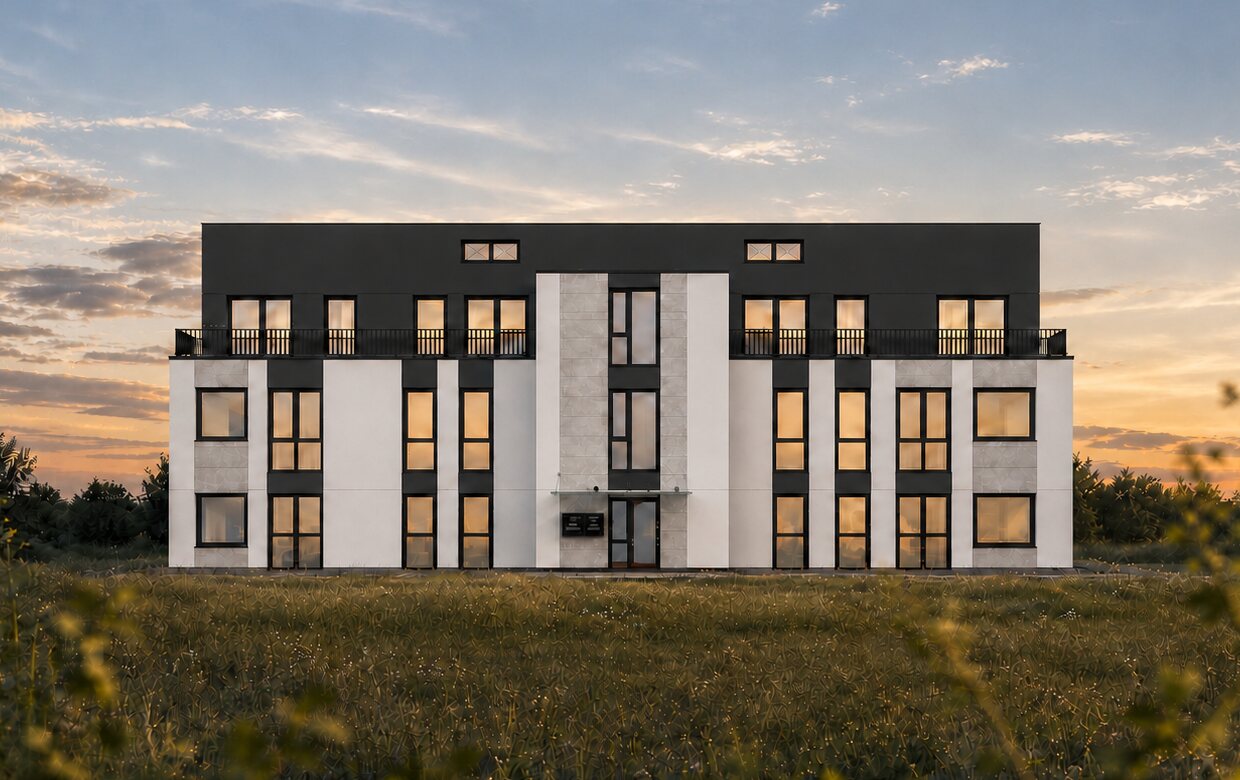
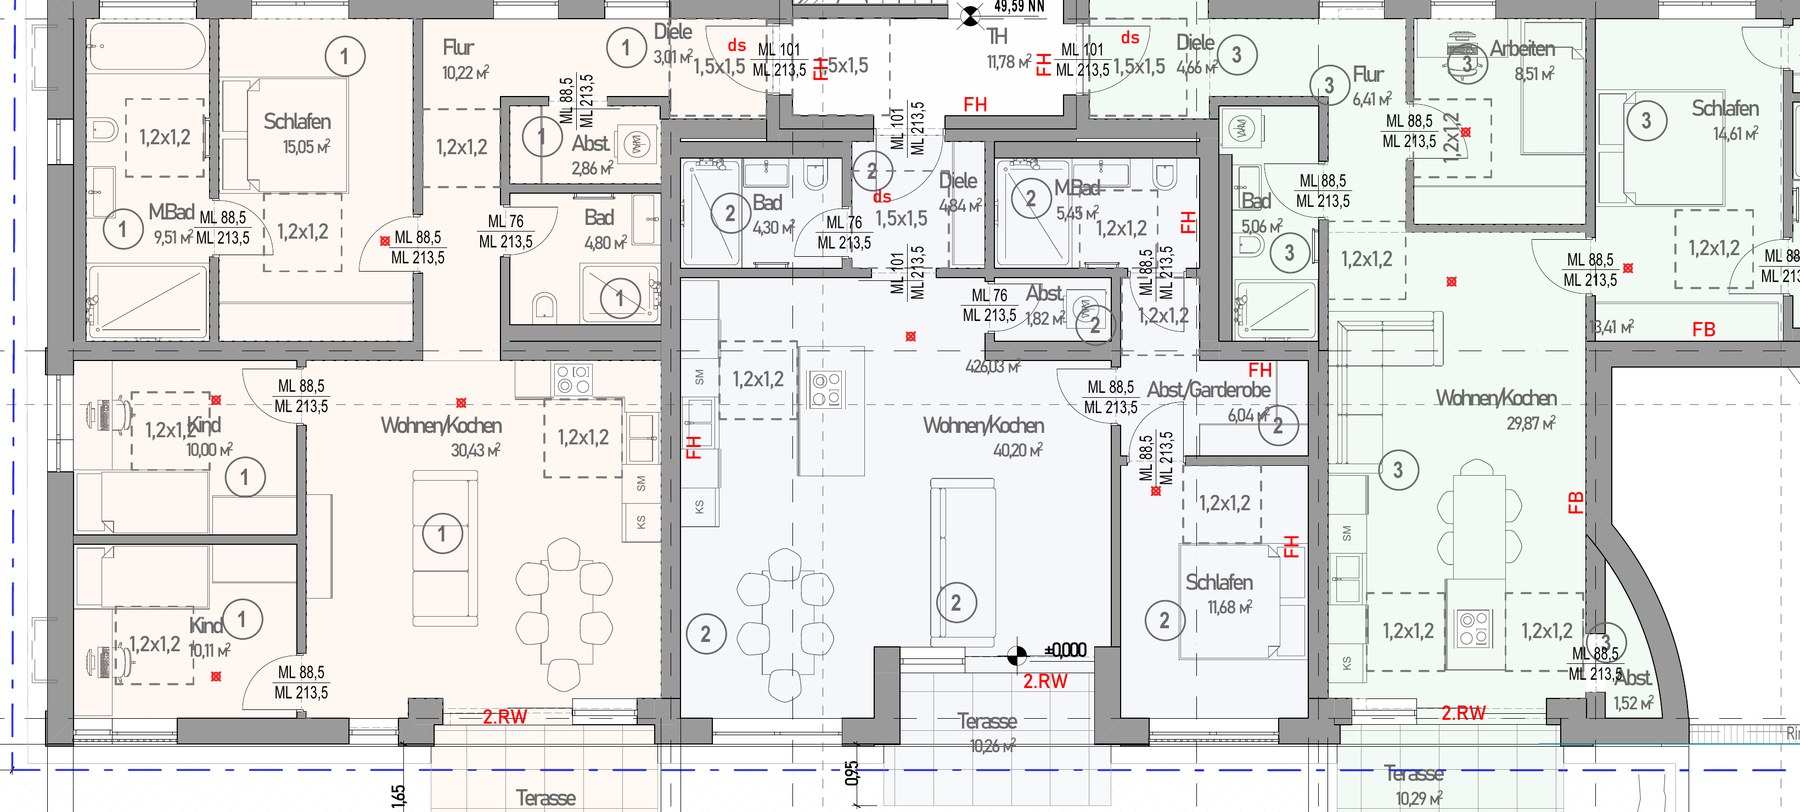
In the south of Hilden, eight owner-occupied flats ranging from 77 to 109 m² are being built — from compact two-room layouts to four-room family flats. No two flats are the same.
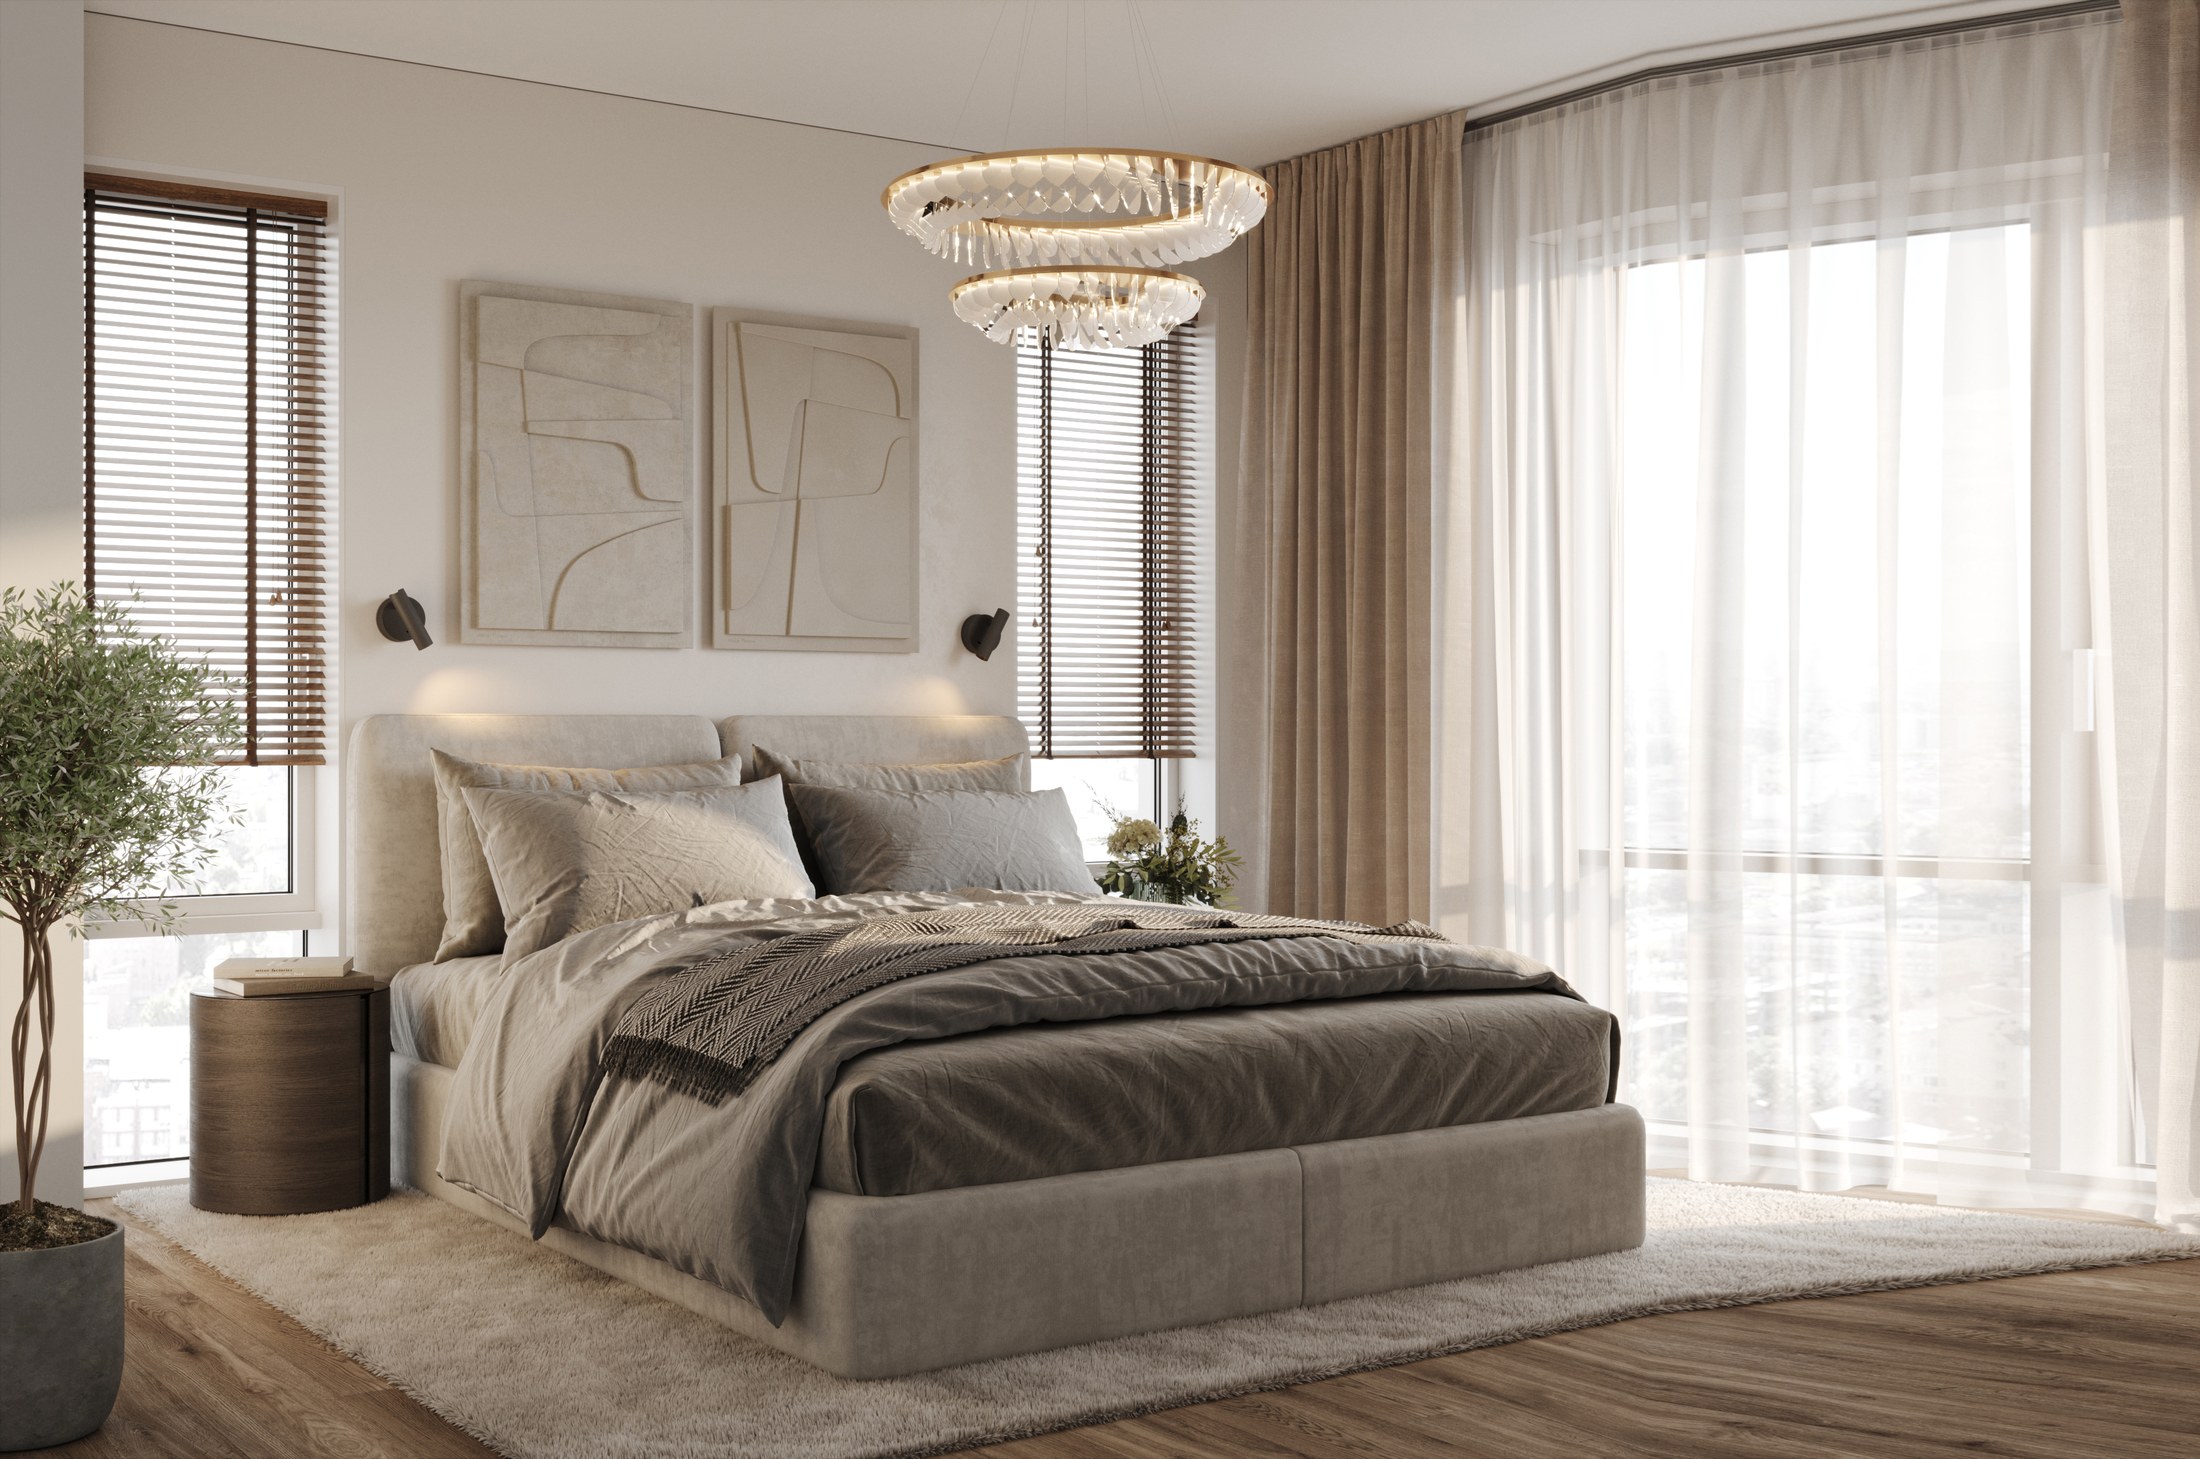
Each flat has two bathrooms, its own outdoor area — a terrace on the ground floor, a balcony on the first floor and a roof terrace on the second floor — and its own cellar.
The lift goes right up to every flat’s front door, from the basement to the top floor. The building is laid out so that no one has to walk past anyone else’s front door to get to their own.
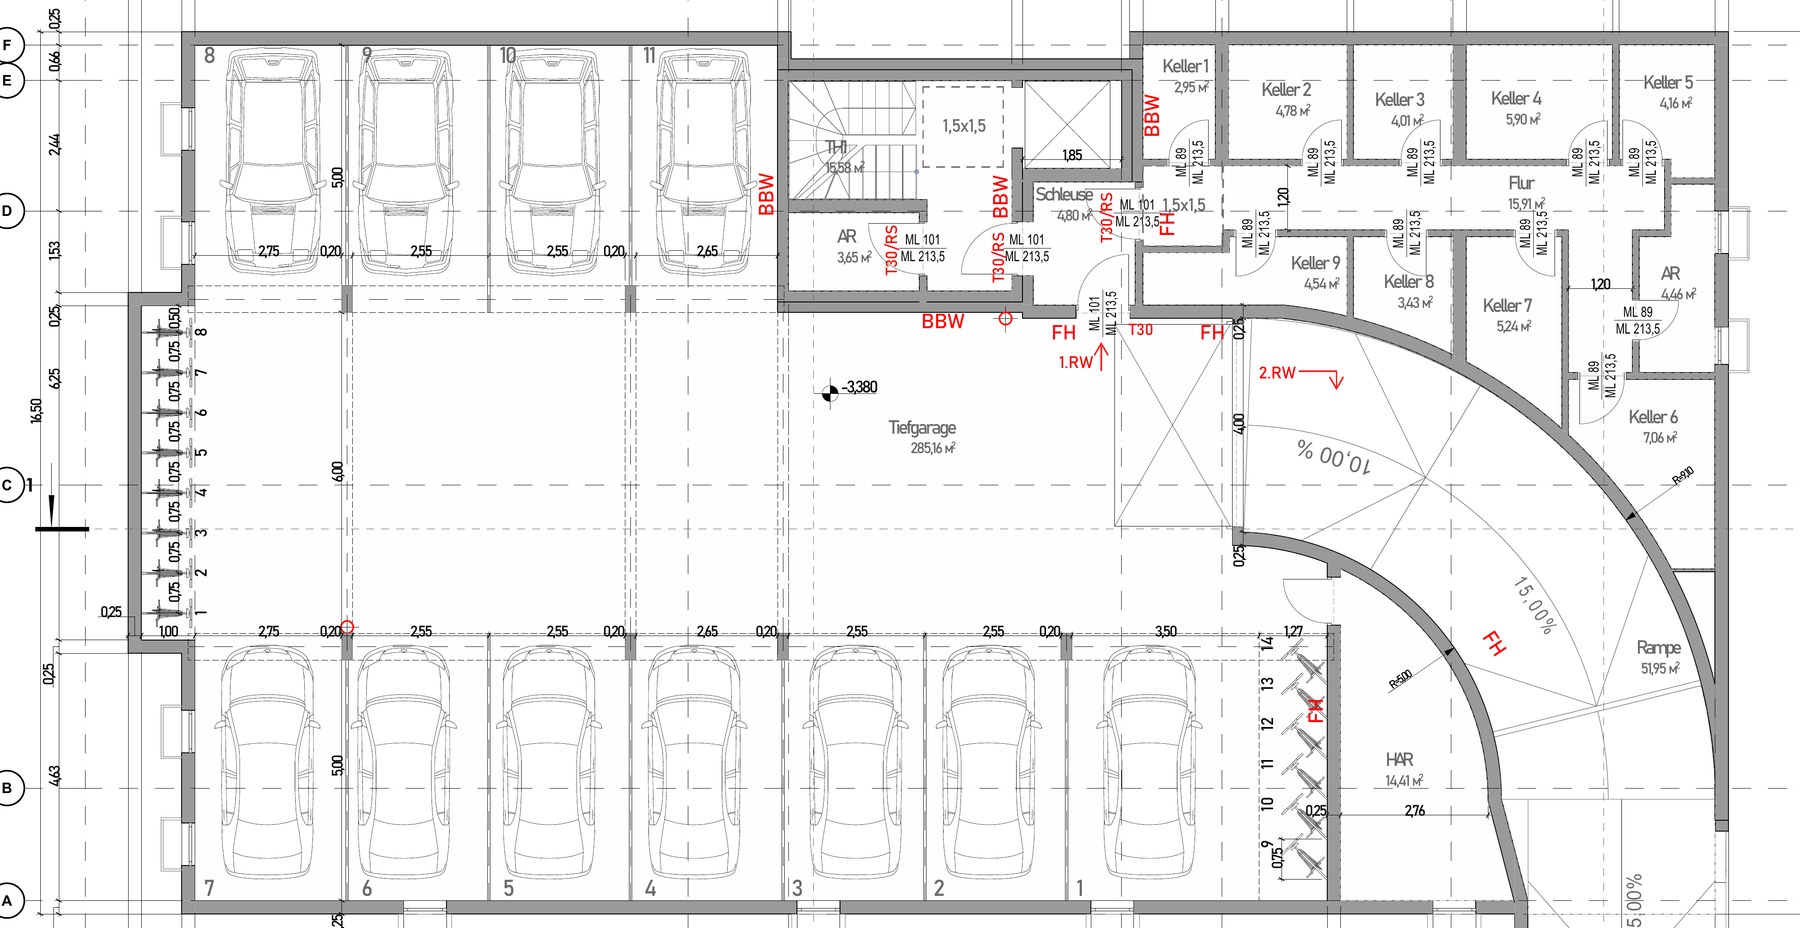
The basement houses the underground car park with eleven parking spaces and a dedicated area for bicycles — accessible at ground level, with no ramp in the way.
There are also nine storage rooms. The lift goes all the way here: from the parking space right into the flat without a single step.
Comeniusweg is situated in the south of Hilden, in a neighbourhood designed for everyday life. The Karnaper Regenbogen nursery is a hundred metres away, the Karnaper Straße bus stop is one hundred and thirty metres away, and the REWE supermarket is a further forty metres on.
The Astrid Lindgren School is just over two hundred metres away, and the Wilhelm Busch School is three hundred metres away. If you need a second supermarket, it’s three hundred and thirty-five metres to Aldi Süd.
A chemist’s, a bakery and a savings bank are between six hundred and eight hundred metres away — Hilden town centre, with its shops, can be reached by bus in just a few minutes.
The information and content on this website do not constitute an offer to sell. They are provided solely for promotional and informational purposes. All information has been compiled with care, but is subject to change at any time.
Any contractual construction work to be carried out may differ from the information and illustrations provided on this website. In such cases, the contractual agreements shall always take precedence. The information and illustrations on this website do not constitute any amendments or additions to contractual agreements; they do not represent any statements regarding quality or guarantees. The specifications set out in the notarised purchase contract and in the building specifications, notarised plans and floor plans attached thereto are solely decisive for the required quality of the contractual services, as well as for the fittings and finish of the private and communal property.
In particular, technical details such as living areas or ceiling heights may differ from the illustrations on this website. Living areas are calculated in accordance with DIN 277 and should be regarded as ‘approximate’ figures. Images, floor plans and visualisations are interpretations by the visualiser and represent an idealised illustration of the planned buildings and outdoor facilities. Furnishings and fittings shown — such as kitchens — are not included in the scope of the project. Depictions of outdoor facilities and planting are not binding in terms of number, location, type and size, nor in terms of the associated light and shade conditions.
Neither Balter Building nor its affiliated companies, partners or other agents accept any liability for the information and representations on this website. Liability for fraud, wilful misconduct and gross negligence, as well as for injury to life, limb or health, remains unaffected.
Are you interested in our properties, would you like to find out more about current projects, or do you have your own properties or projects you’d like to offer — or do you have a general enquiry?
More