

LAIF stands for living with a clear philosophy —
urban, spacious and consistently forward-looking.
6 (4 rooms each)
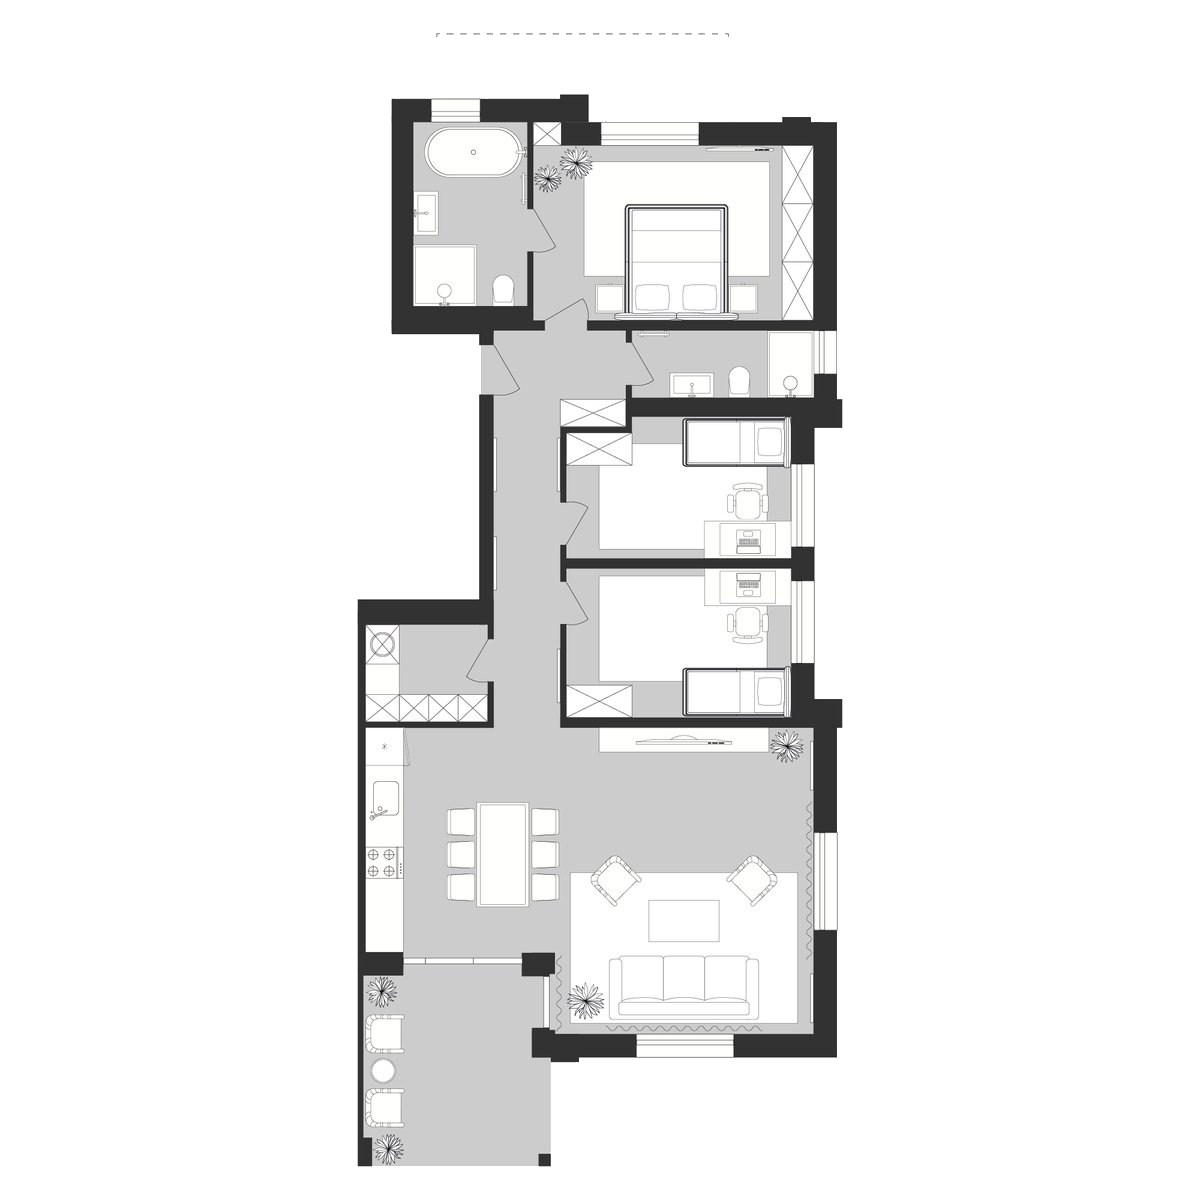
111.6–120.6 m²
2 with natural light
2 per flat
KfW-40 with solar panels & storage
Heat pump & underfloor heating
Lift, video intercom
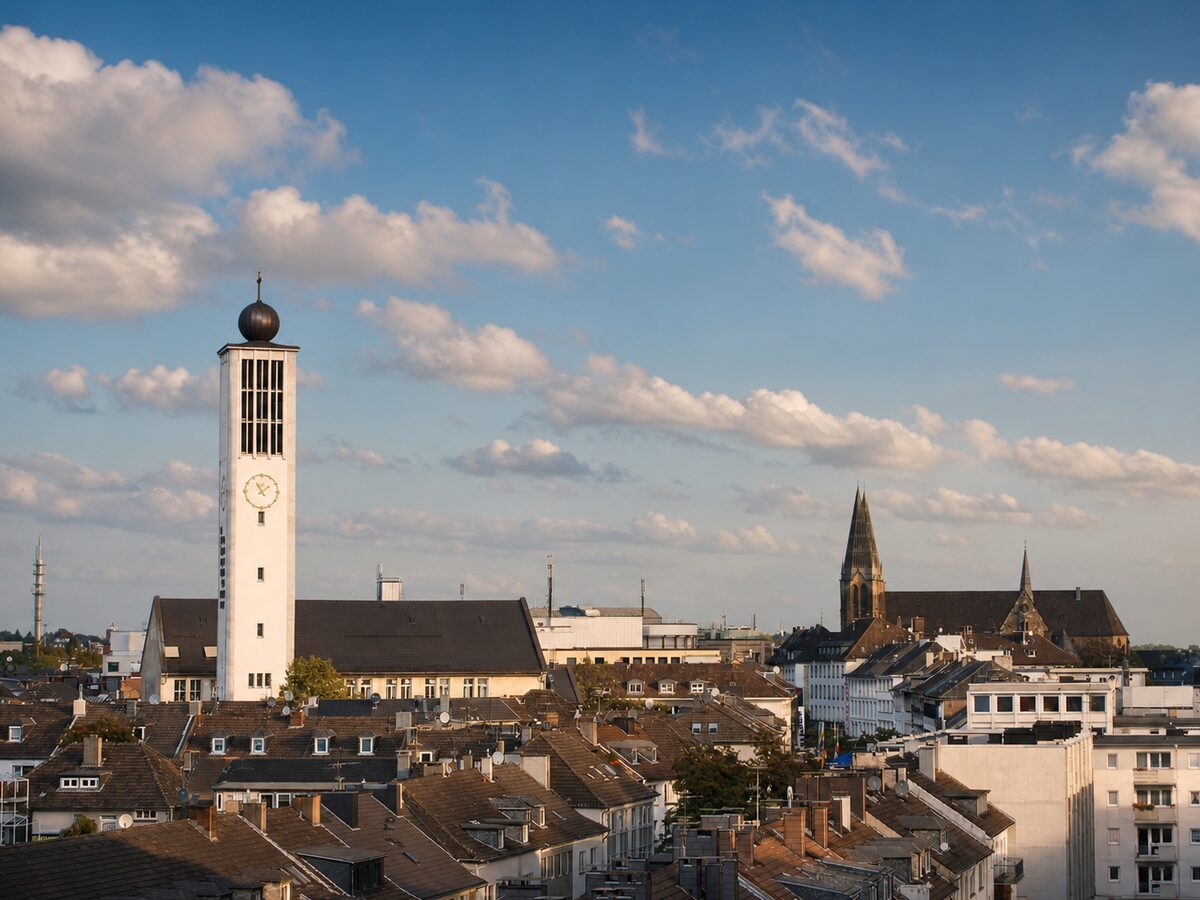
Solingen-Mitte, central & quiet
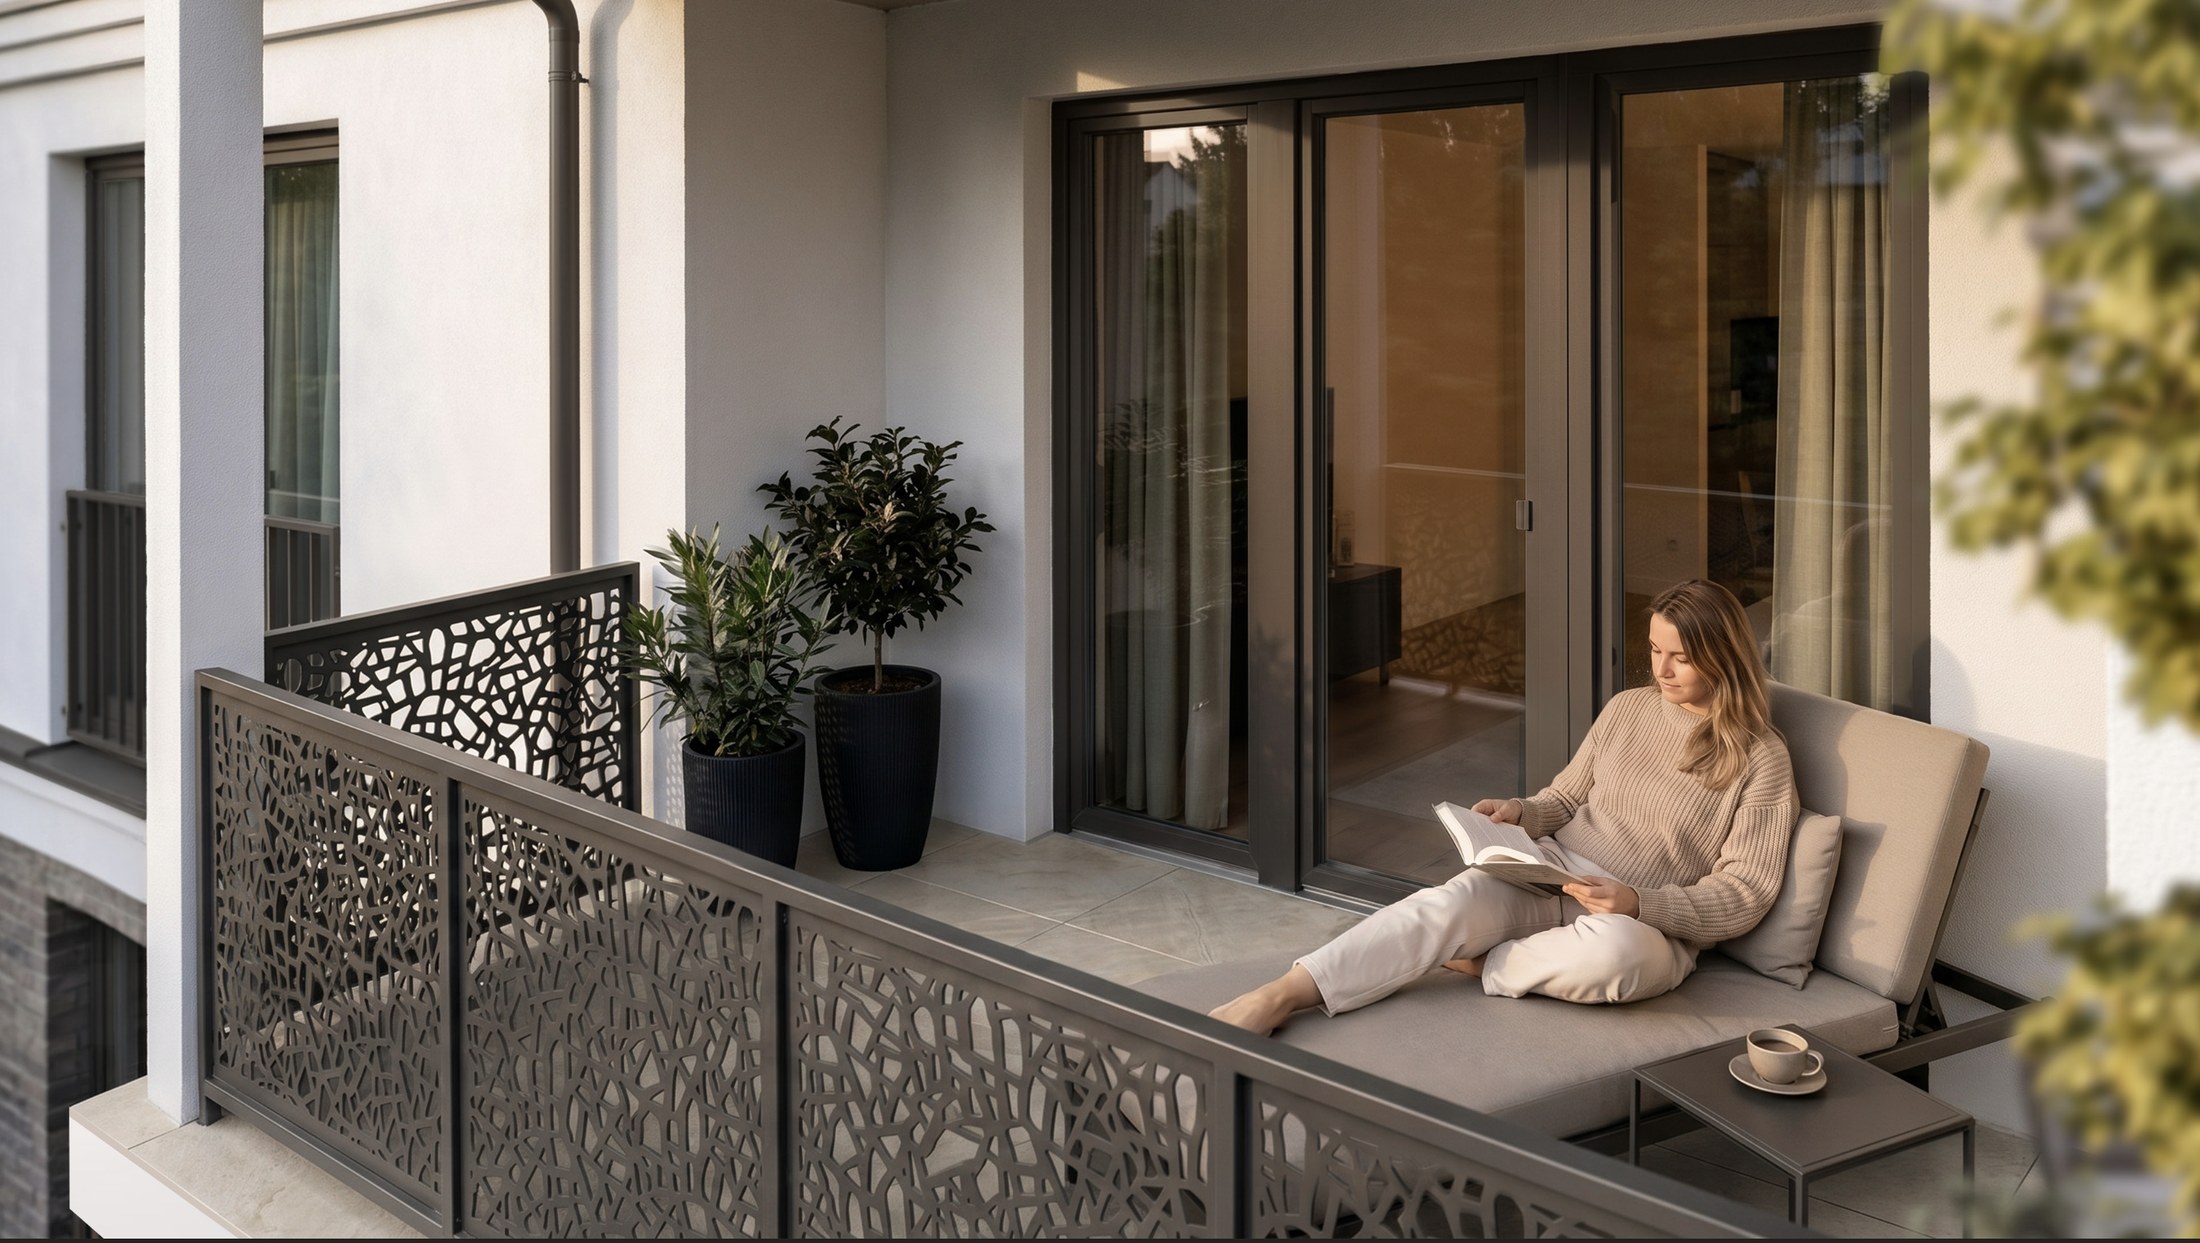
Six four-room owner-occupied flats at 20Schlachthofstraße — centrally located in Solingen city centre yet in a quiet area, with two private outdoor areas and two bathrooms with natural light in each flat.
Photovoltaic systems, heat pumps and the underground car park with ground-level access combine sustainable building technology, a convenient arrival experience and a high quality of living into a compelling concept for everyday life. The development is being built to the particularly energy-efficient KfW 40 standard.
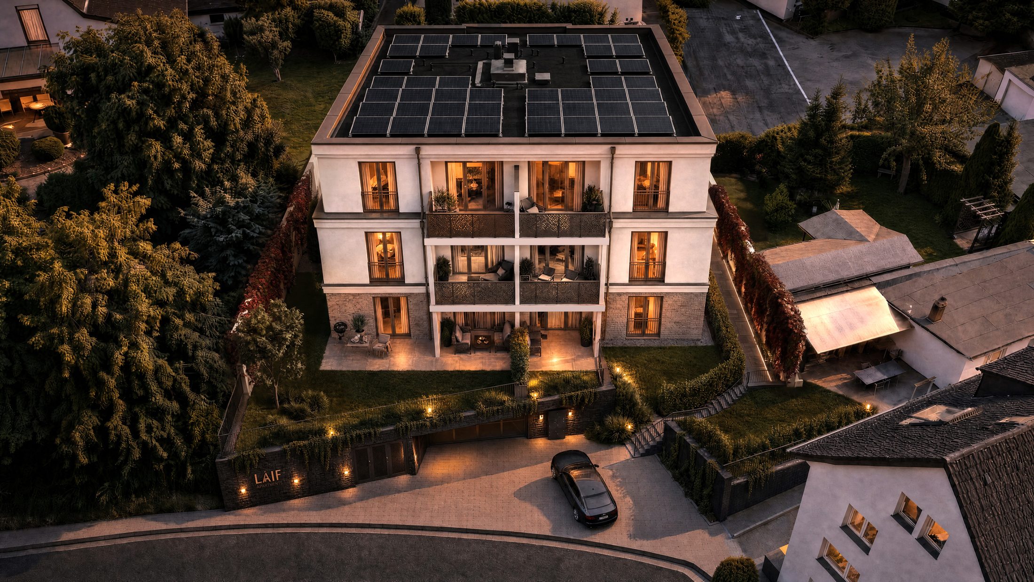
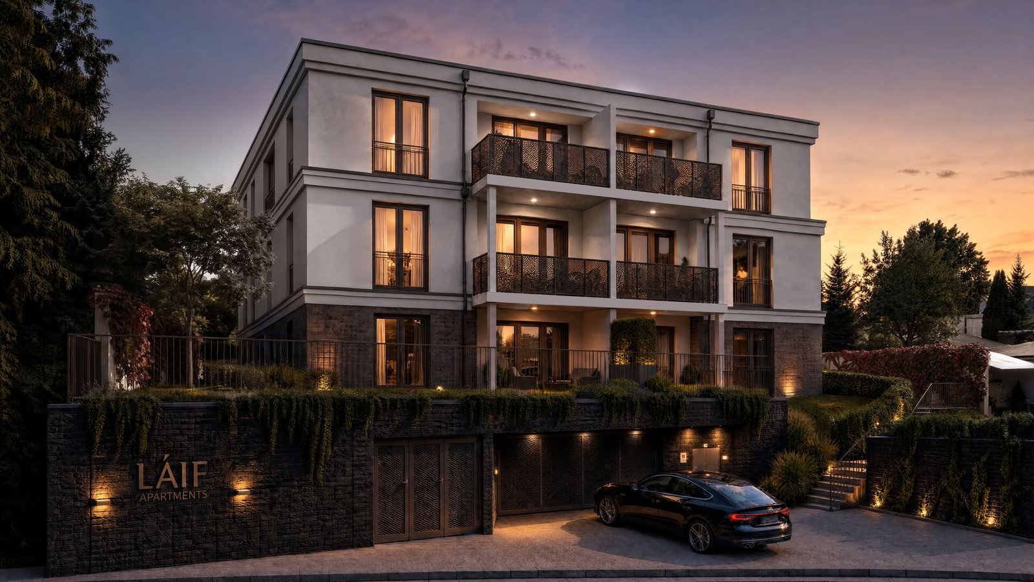
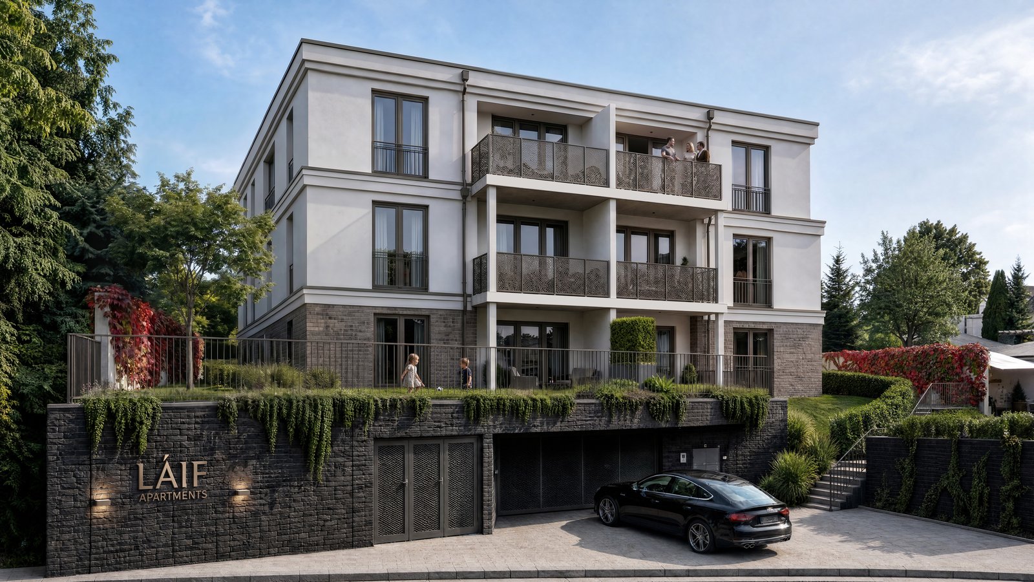
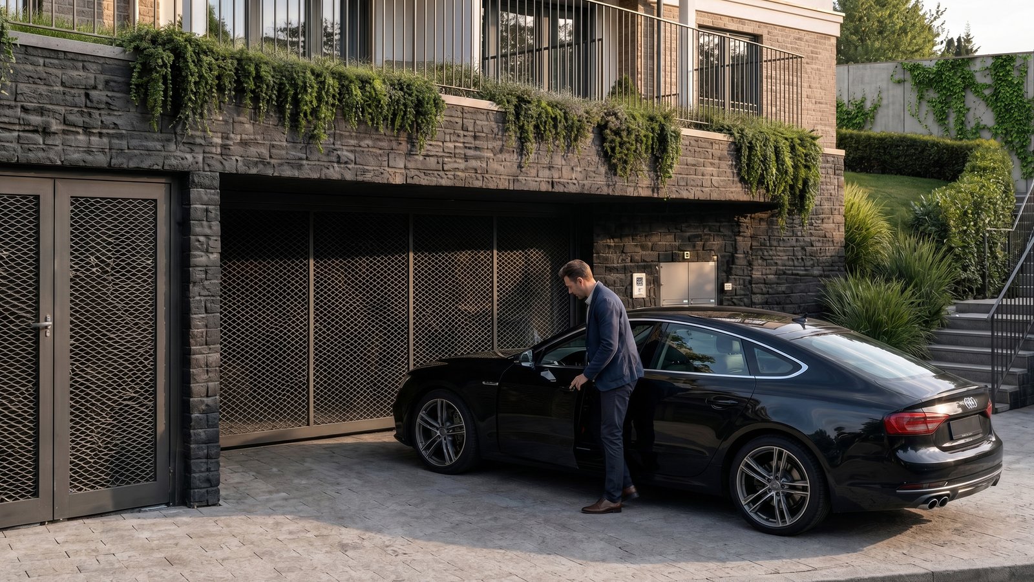
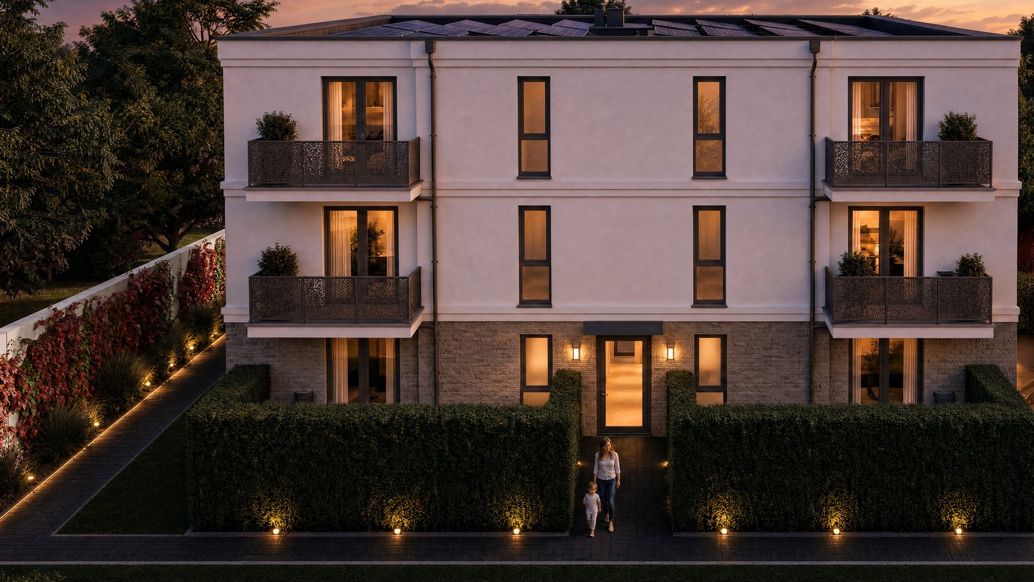
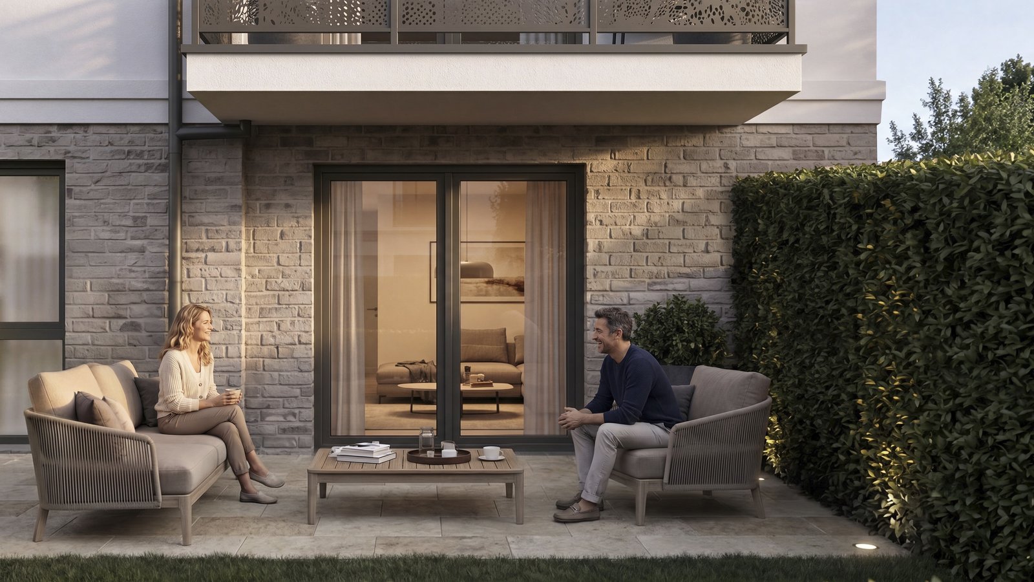
The buildings are constructed using solid sand-lime brick. On the ground floor, the façade features clinker brick slips, with white render above.
Inside, there is oak parquet flooring or plank-style tiles, and the windows are floor-to-ceiling. The bathrooms feature a walk-in shower with fittings by Hansgrohe and Herzbach. The lift runs gearlessly right up to the front door of the flat.
The building meets the KfW 40 standard: an air-to-water heat pump supplies the underfloor heating, which is controlled individually for each room, whilst photovoltaic panels and a storage tank provide the electricity required.
In practical terms, ‘Solingen-Mitte’ here means: the theatre and concert hall are just over a five-minute walk away, whilst the city library and Lumen cinema are only a little further on. A bakery, chemist’s and bank are on the way, and the Sudetenstraße bus stop is less than two hundred metres from the door.
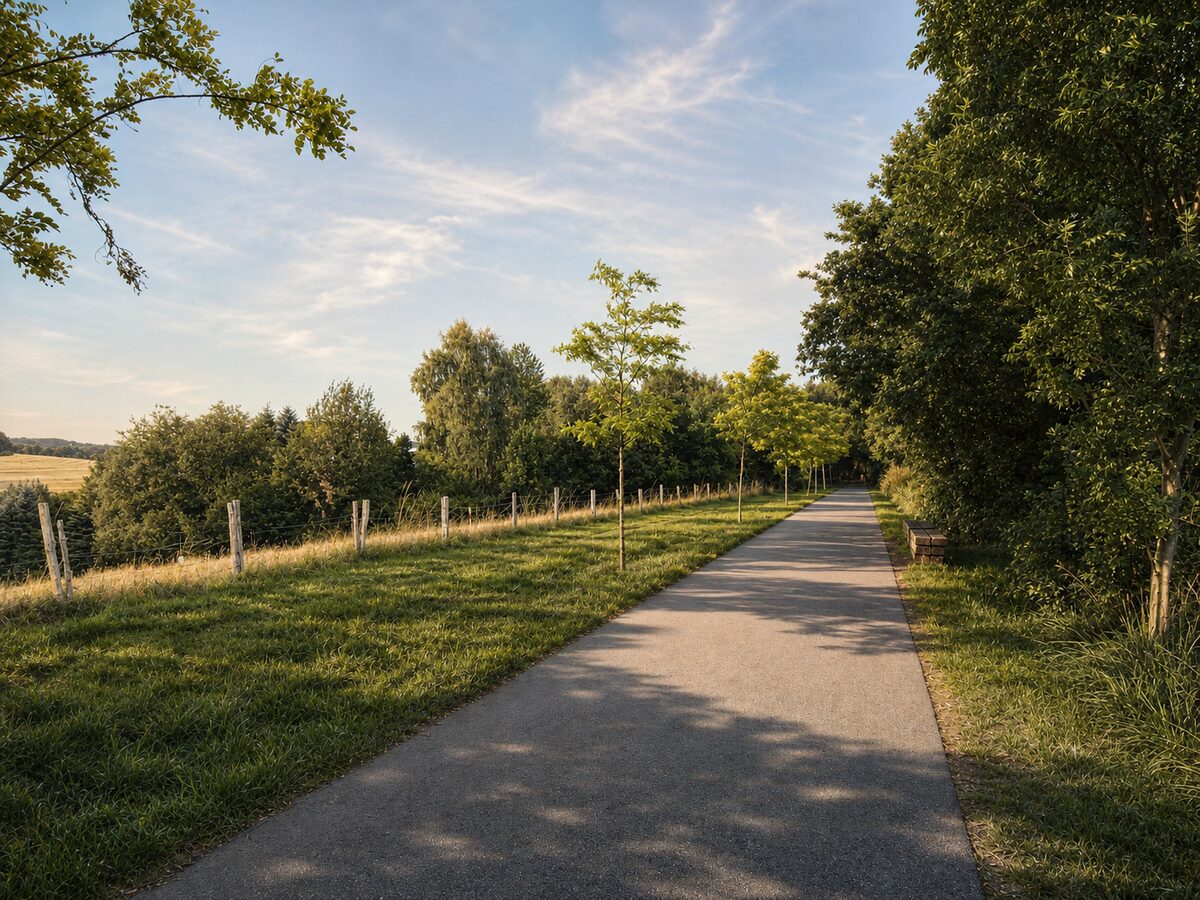
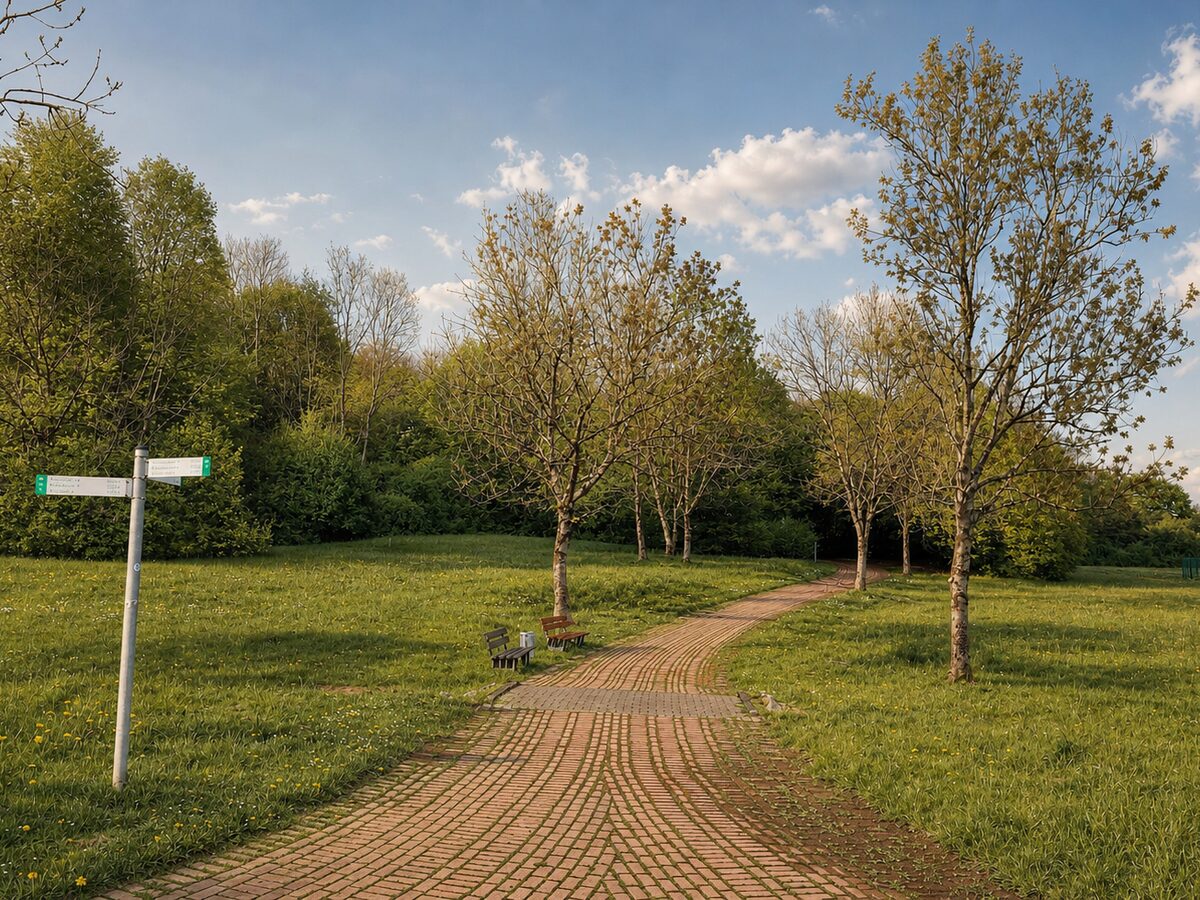
And then the city ends. Theaterpark, Cäcilienpark and Park Vorspel are all within a radius of seven hundred metres — beyond them, the paths open out into the Bergisches Land, perfect for cycling or a Sunday stroll.
For families, the short distances are the real selling point: two nurseries within a four-minute walk, and the Klauberg Community Primary School within seven. You don’t need a car here for your day-to-day needs.
The information and content on this website do not constitute an offer to sell. They are provided solely for promotional and informational purposes. All information has been compiled with care, but is subject to change at any time.
Any contractual construction work to be carried out may differ from the information and illustrations provided on this website. In such cases, the contractual agreements shall always take precedence. The information and illustrations on this website do not constitute any amendments or additions to contractual agreements; they do not represent any statements regarding quality or guarantees. The specifications set out in the notarised purchase contract and in the building specifications, notarised plans and floor plans attached thereto are solely decisive for the required quality of the contractual services, as well as for the fittings and finish of the private and communal property.
In particular, technical details such as living areas or ceiling heights may differ from the illustrations on this website. Living areas are calculated in accordance with DIN 277 and should be regarded as ‘approximate’ figures. Images, floor plans and visualisations are interpretations by the visualiser and represent an idealised illustration of the planned buildings and outdoor facilities. Furnishings and fittings shown — such as kitchens — are not included in the scope of the project. Depictions of outdoor facilities and planting are not binding in terms of number, location, type and size, nor in terms of the associated light and shade conditions.
Neither Balter Building nor its affiliated companies, partners or other agents accept any liability for the information and representations on this website. Liability for fraud, wilful misconduct and gross negligence, as well as for injury to life, limb or health, remains unaffected.
Are you interested in our properties, would you like to find out more about current projects, or do you have your own properties or projects you’d like to offer — or do you have a general enquiry?
More