
Living where Düsseldorf breathes.
4 (2–4 rooms)
68–108 m²
with natural light
Balcony or terrace
8.2 kWp solar panels + 10 kWh storage system
Heat pump & underfloor heating
Lift, video & fingerprint/RFID
Unterbacher See approx. 900 m
LUV It’s deliberately kept small: four flats, one lift, four garage spaces. People who live here know their neighbours.
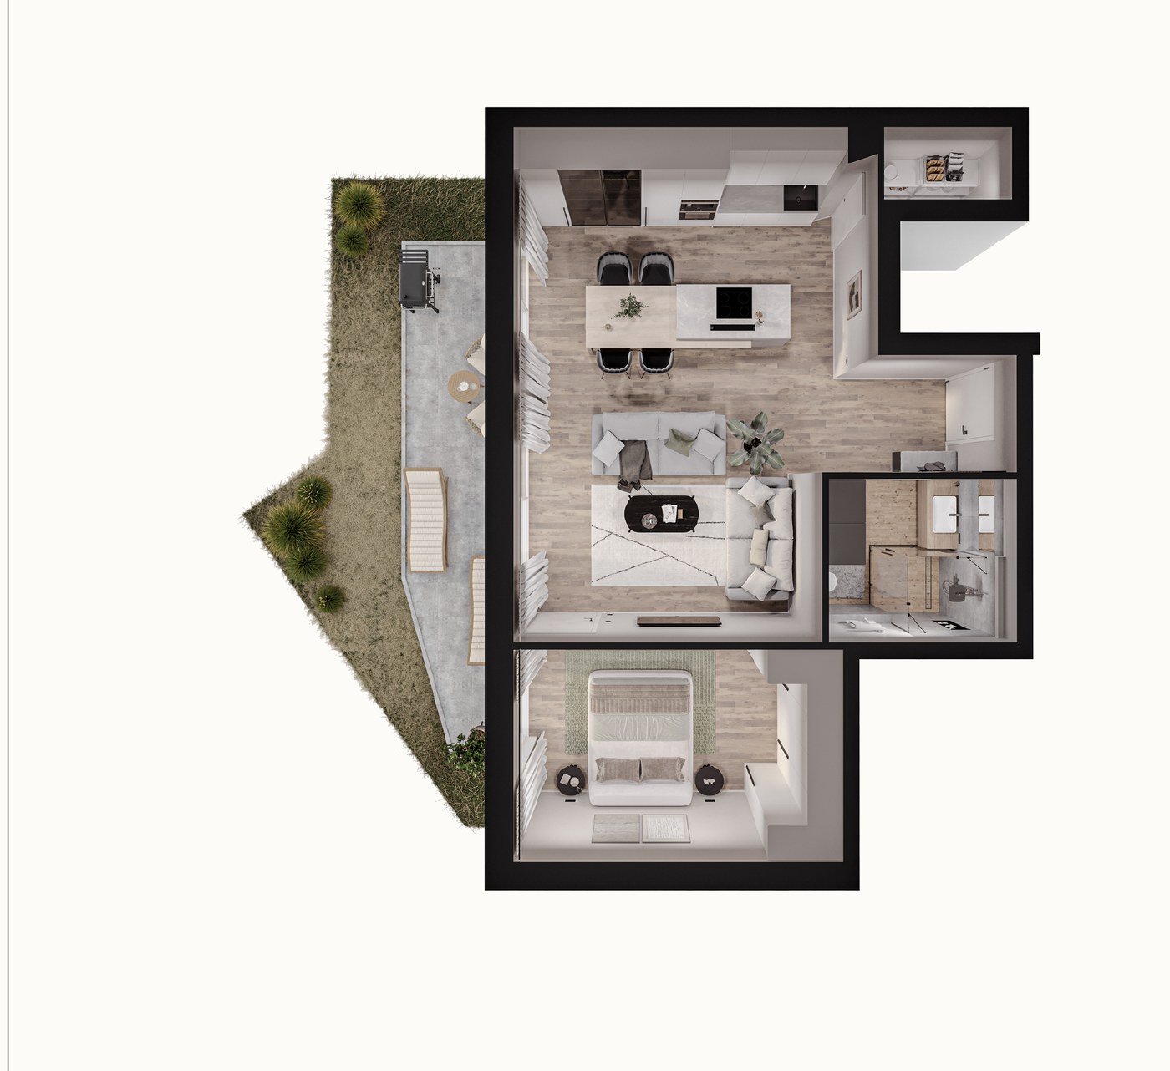
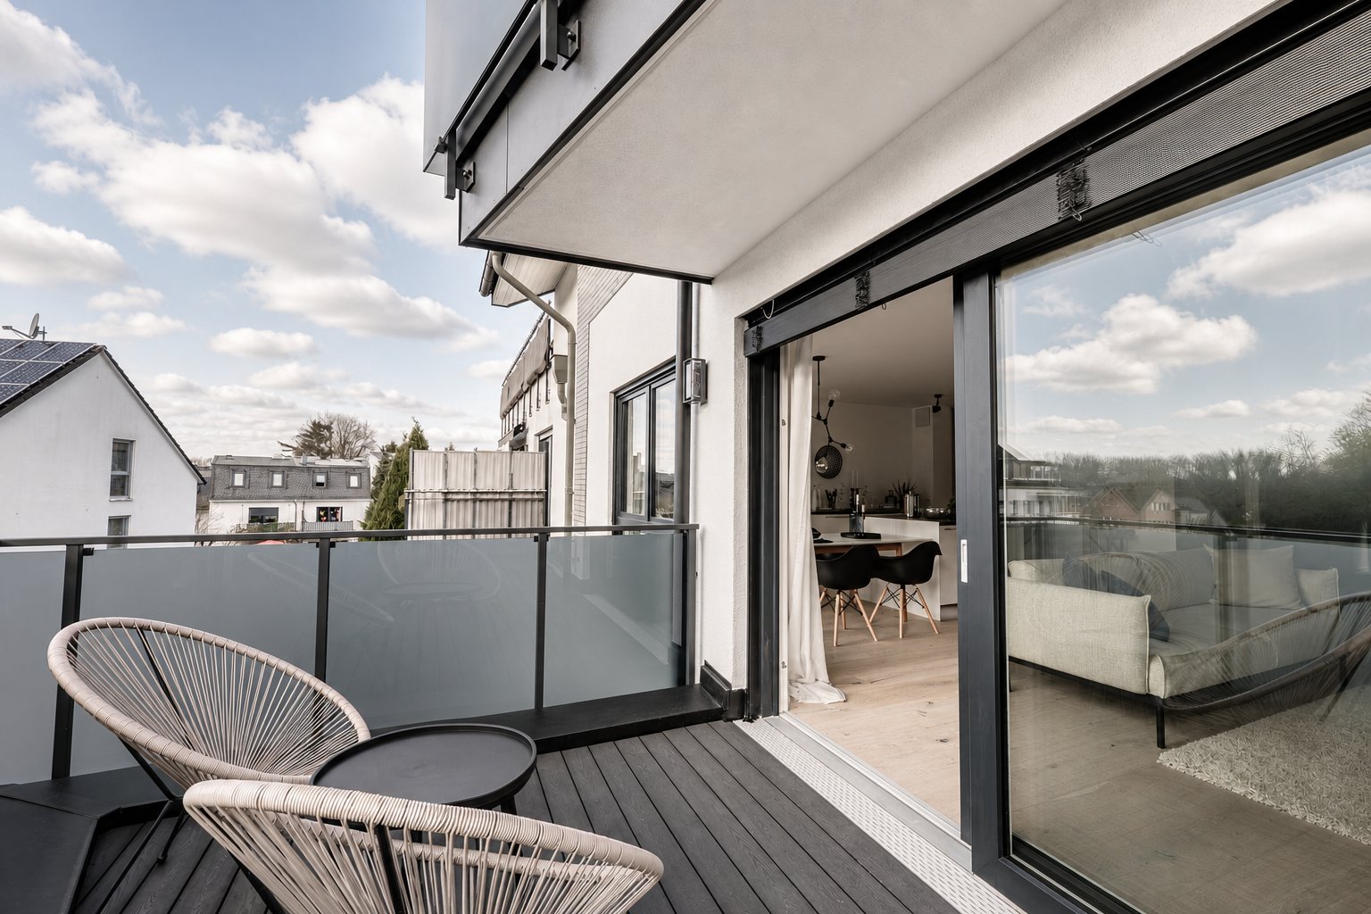
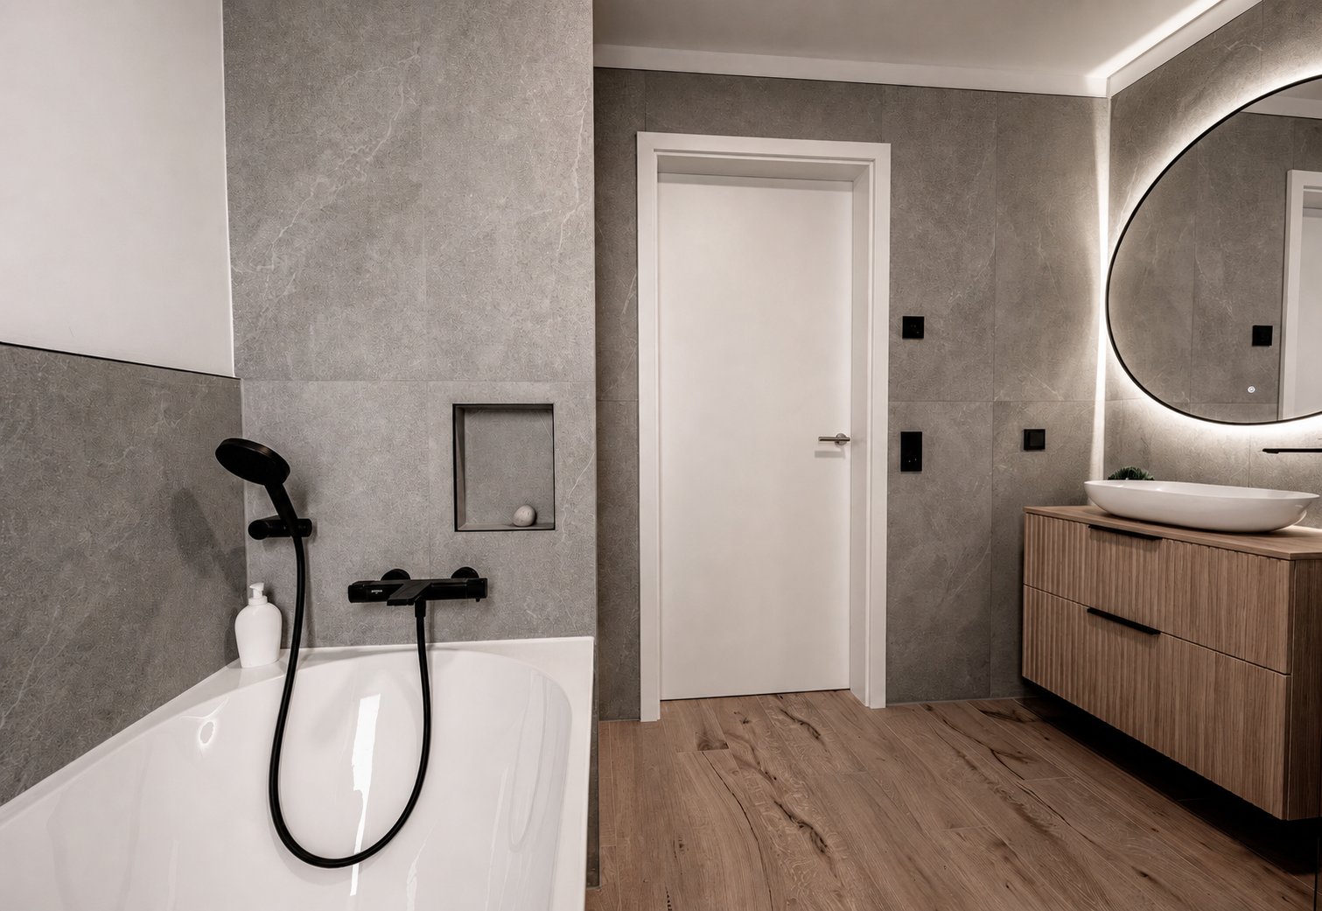
The floor plans range from 68.2 m² in the basement to 108.4 m² on the upper floor. Every flat has a south-facing balcony or terrace, and every bathroom has natural daylight — including the guest toilet.
Heating is provided by an air-to-water heat pump via underfloor heating. An 8.2 kWp photovoltaic system with a 10 kWh storage unit supplies the electricity for this.
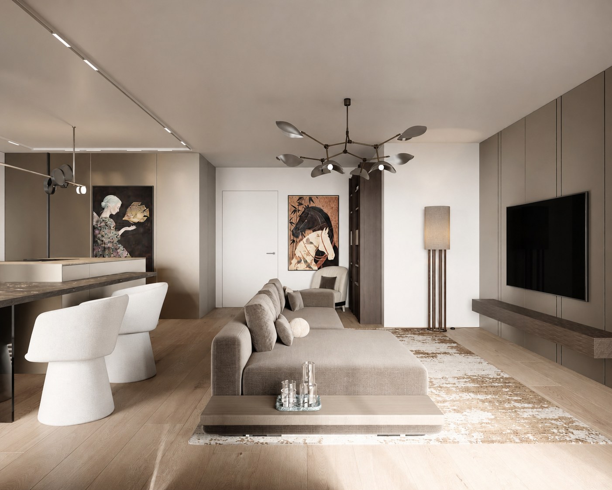
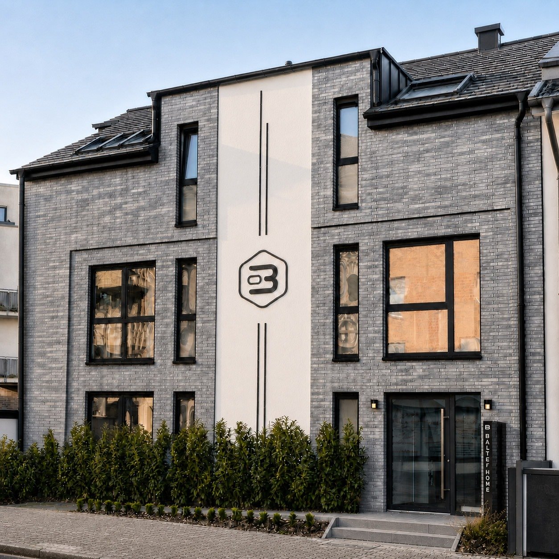
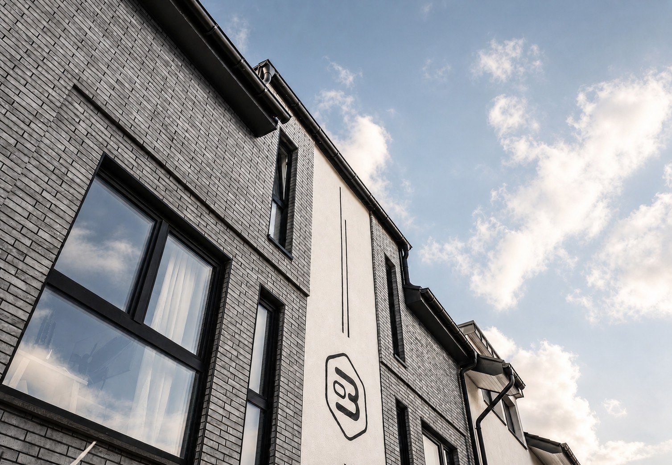
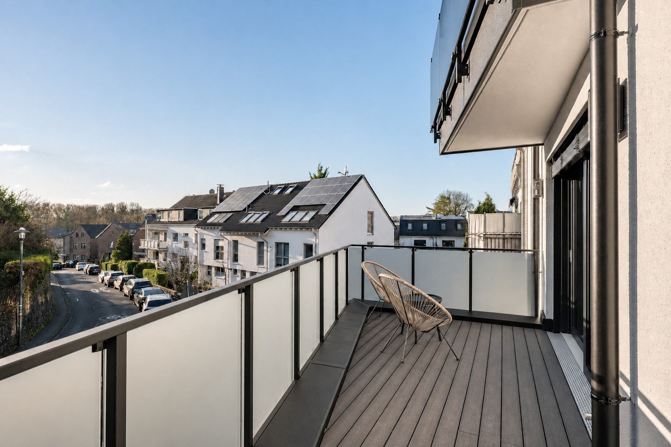
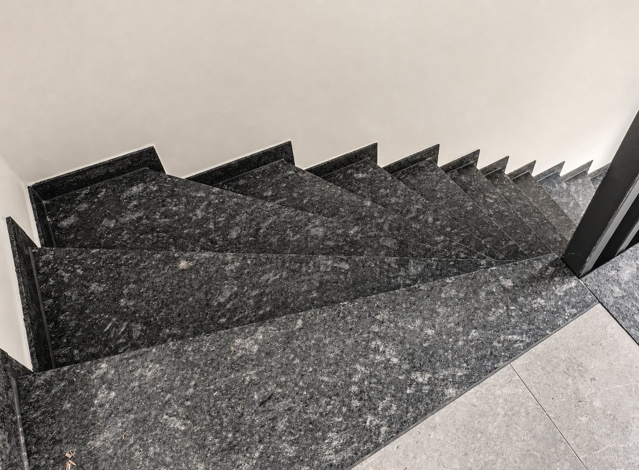
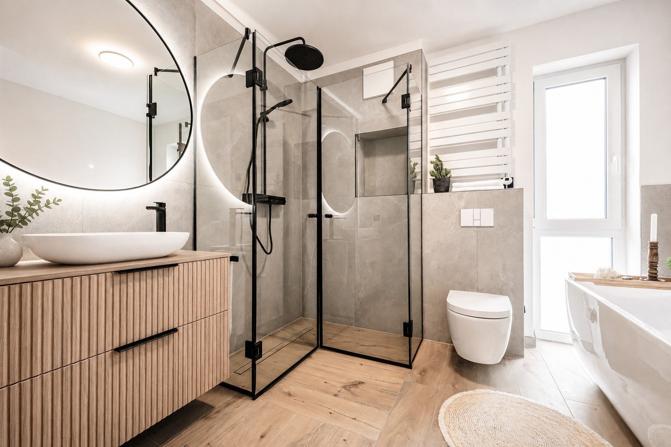
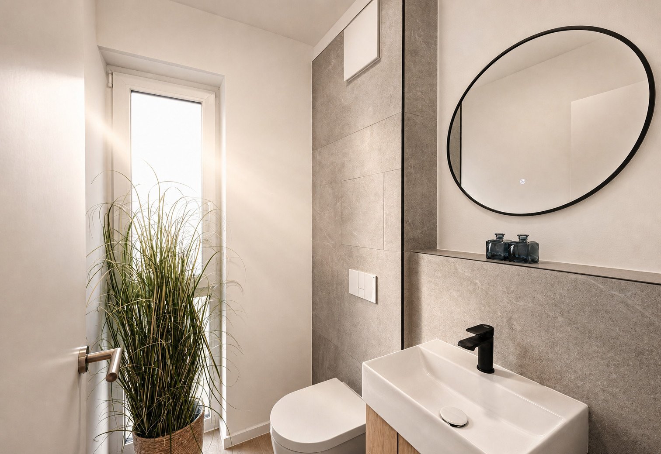
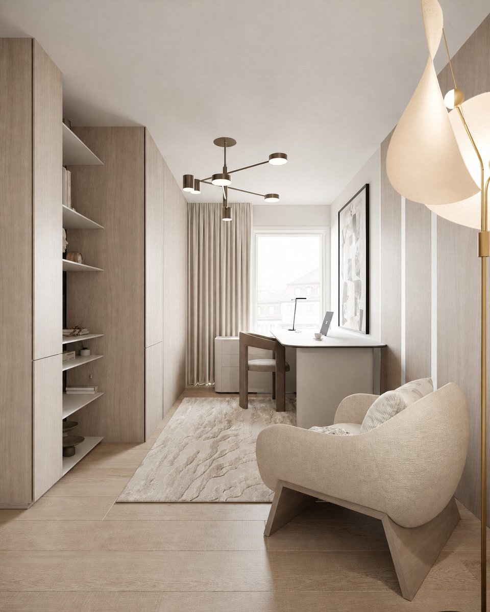
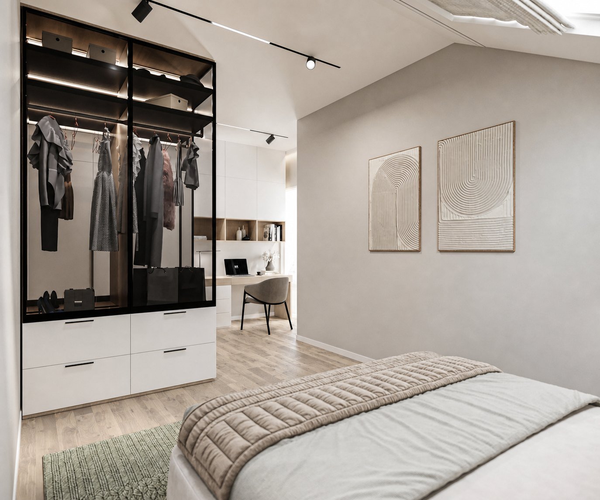
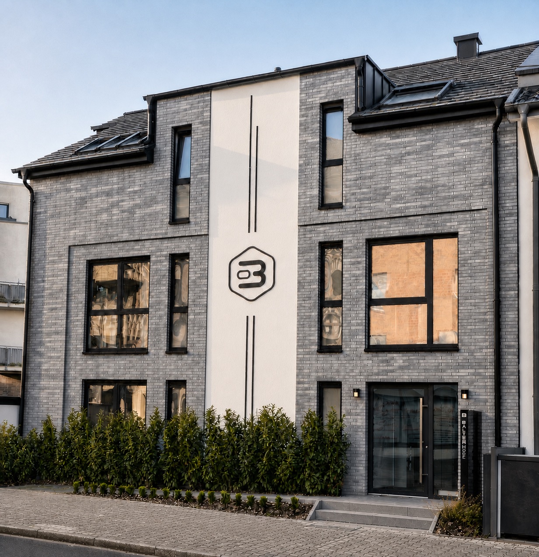
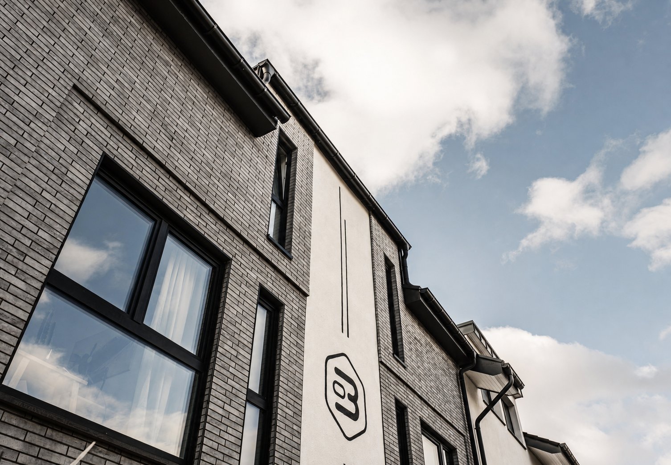
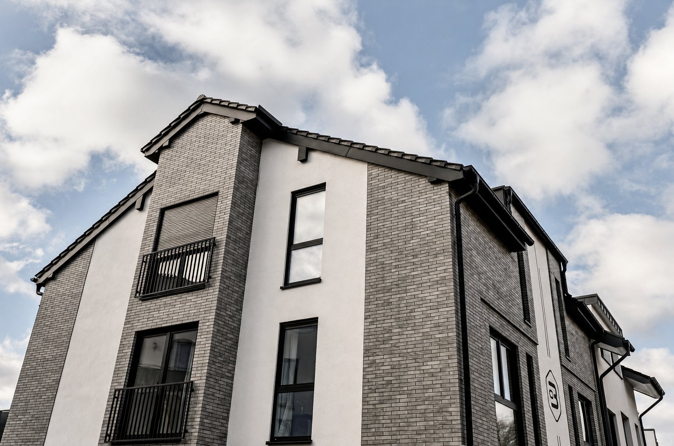
The buildings are constructed using solid sand-lime brick, with reinforced concrete filigree ceilings and a timber-framed gable roof. The façade features clinker brick slips and render.
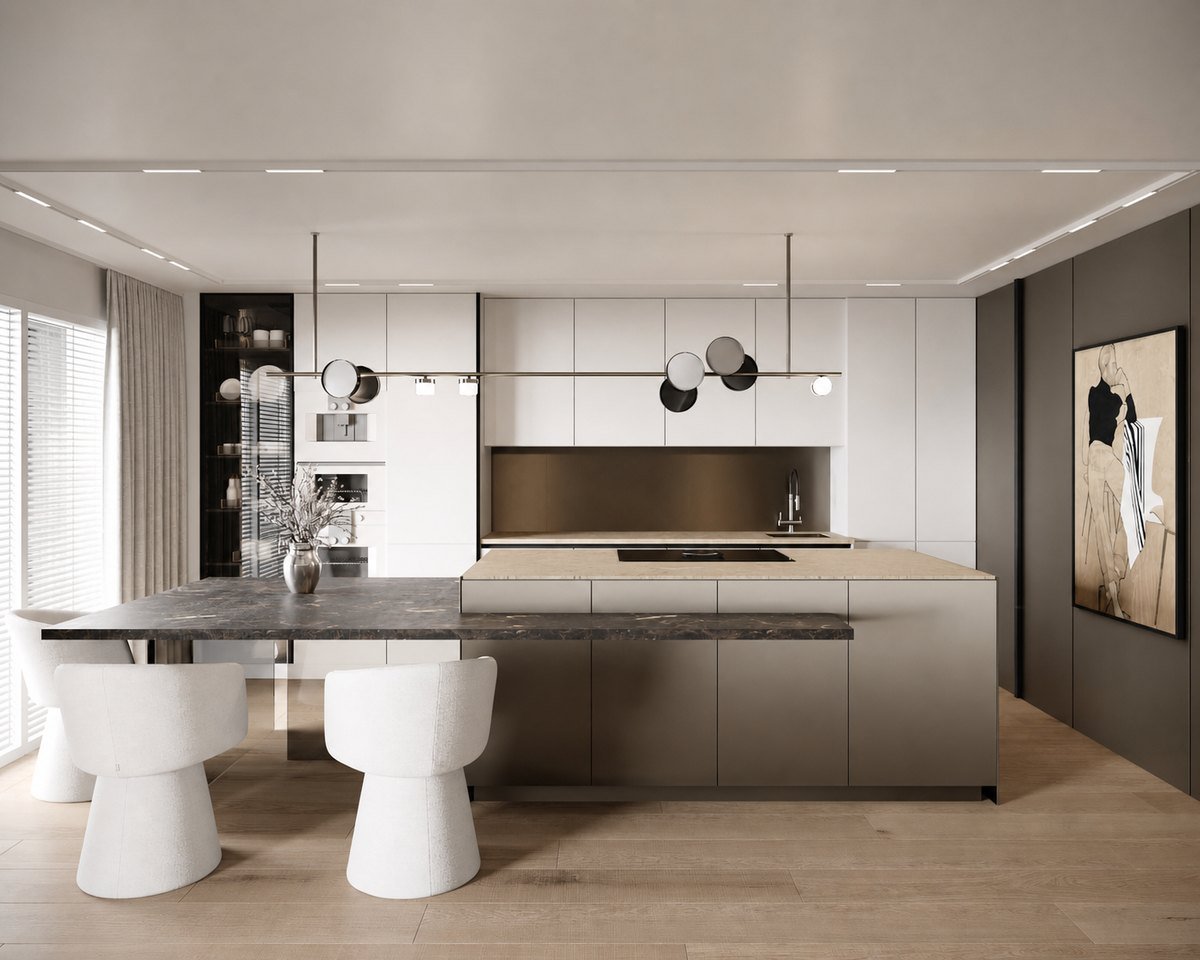
Inside, the windows are floor-to-ceiling and triple-glazed; the external blinds are fitted on the outside and are electrically operated. The kitchen layout can be customised, and provision has been made for a cooking island.
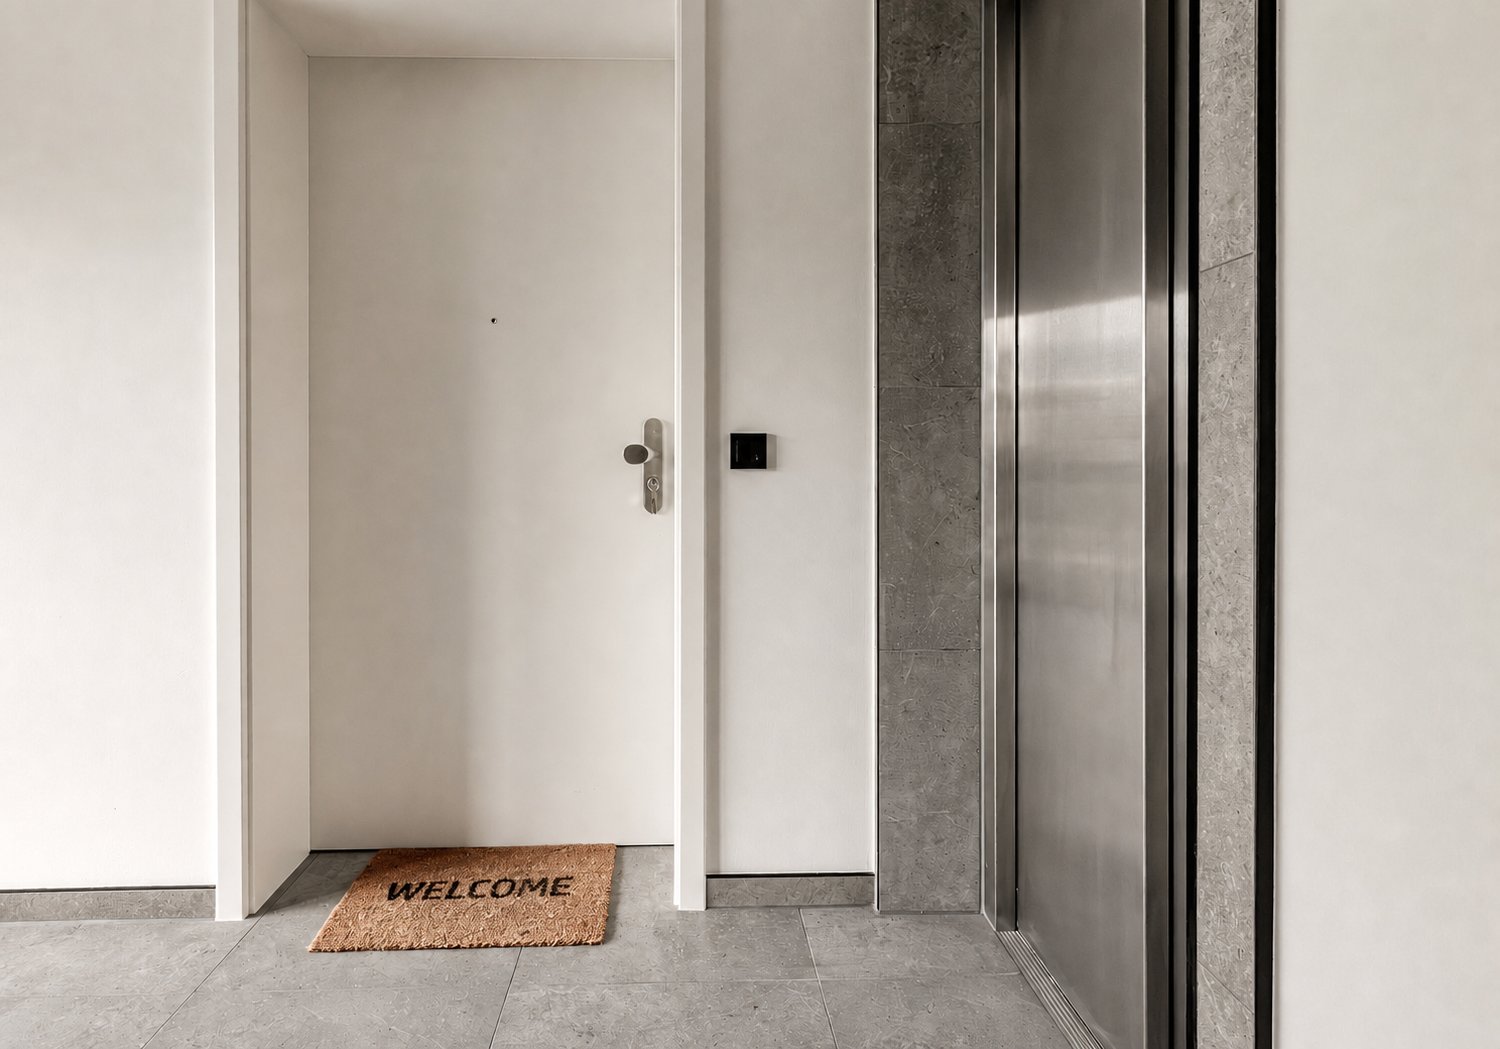
The gearless lift takes you right up to your front door. The video intercom can be operated remotely, whilst access to the building is available via either fingerprint or RFID.
The last two images are furnished renderings; the rest are photographs of the building site.
Unterbach is the part of Düsseldorf where the city ends and the water begins. Lake Unterbach is around nine hundred metres away — with a lido, a sailing school and a circular walk that’s packed in the evenings during the summer and deserted in winter.
Breidenplatz has everything you need for day-to-day life: the Sparkasse, REWE, chemist’s and Oehme bakery are all between 430 and 500 metres away. The Stammesberg bus stop is just 95 metres away.
The Unterbach Municipal Library and the Wichern School are less than a kilometre away, as is the nursery. If you fancy a bite to eat, Trattoria La Rucola is just 500 metres away, as is the Strandcafé Ponton by the lake.
The information and content on this website do not constitute an offer to sell. They are provided solely for promotional and informational purposes. All information has been compiled with care, but is subject to change at any time.
Any contractual construction work to be carried out may differ from the information and illustrations provided on this website. In such cases, the contractual agreements shall always take precedence. The information and illustrations on this website do not constitute any amendments or additions to contractual agreements; they do not represent any statements regarding quality or guarantees. The specifications set out in the notarised purchase contract and in the building specifications, notarised plans and floor plans attached thereto are solely decisive for the required quality of the contractual services, as well as for the fittings and finish of the private and communal property.
In particular, technical details such as living areas or ceiling heights may differ from the illustrations on this website. Living areas are calculated in accordance with DIN 277 and should be regarded as ‘approximate’ figures. Images, floor plans and visualisations are interpretations by the visualiser and represent an idealised illustration of the planned buildings and outdoor facilities. Furnishings and fittings shown — such as kitchens — are not included in the scope of the project. Depictions of outdoor facilities and planting are not binding in terms of number, location, type and size, nor in terms of the associated light and shade conditions.
Neither Balter Building nor its affiliated companies, partners or other agents accept any liability for the information and representations on this website. Liability for fraud, wilful misconduct and gross negligence, as well as for injury to life, limb or health, remains unaffected.
Are you interested in our properties, would you like to find out more about current projects, or do you have your own properties or projects you’d like to offer — or do you have a general enquiry?
More